
Services We Provide
Framing
Framing crews for production communities and custom homes, scheduled with the slab and ready for dry-in. Turnkey or install only.
Recent framing work
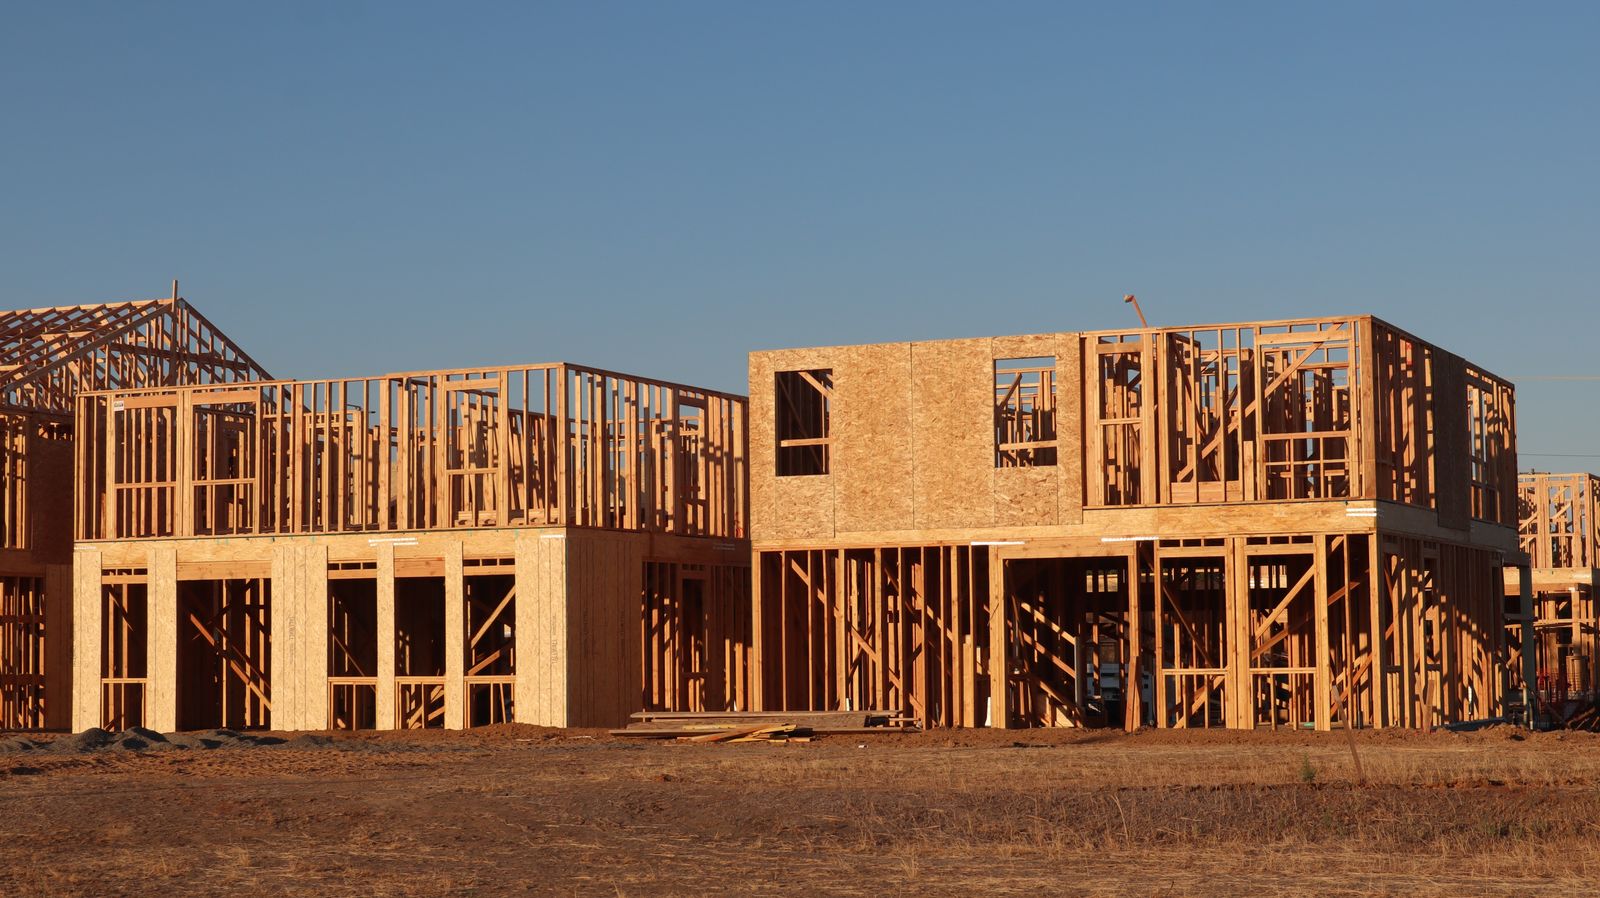
Single-family and community framing. Filter by type. Click any photo to enlarge.
kal-framing-house-1
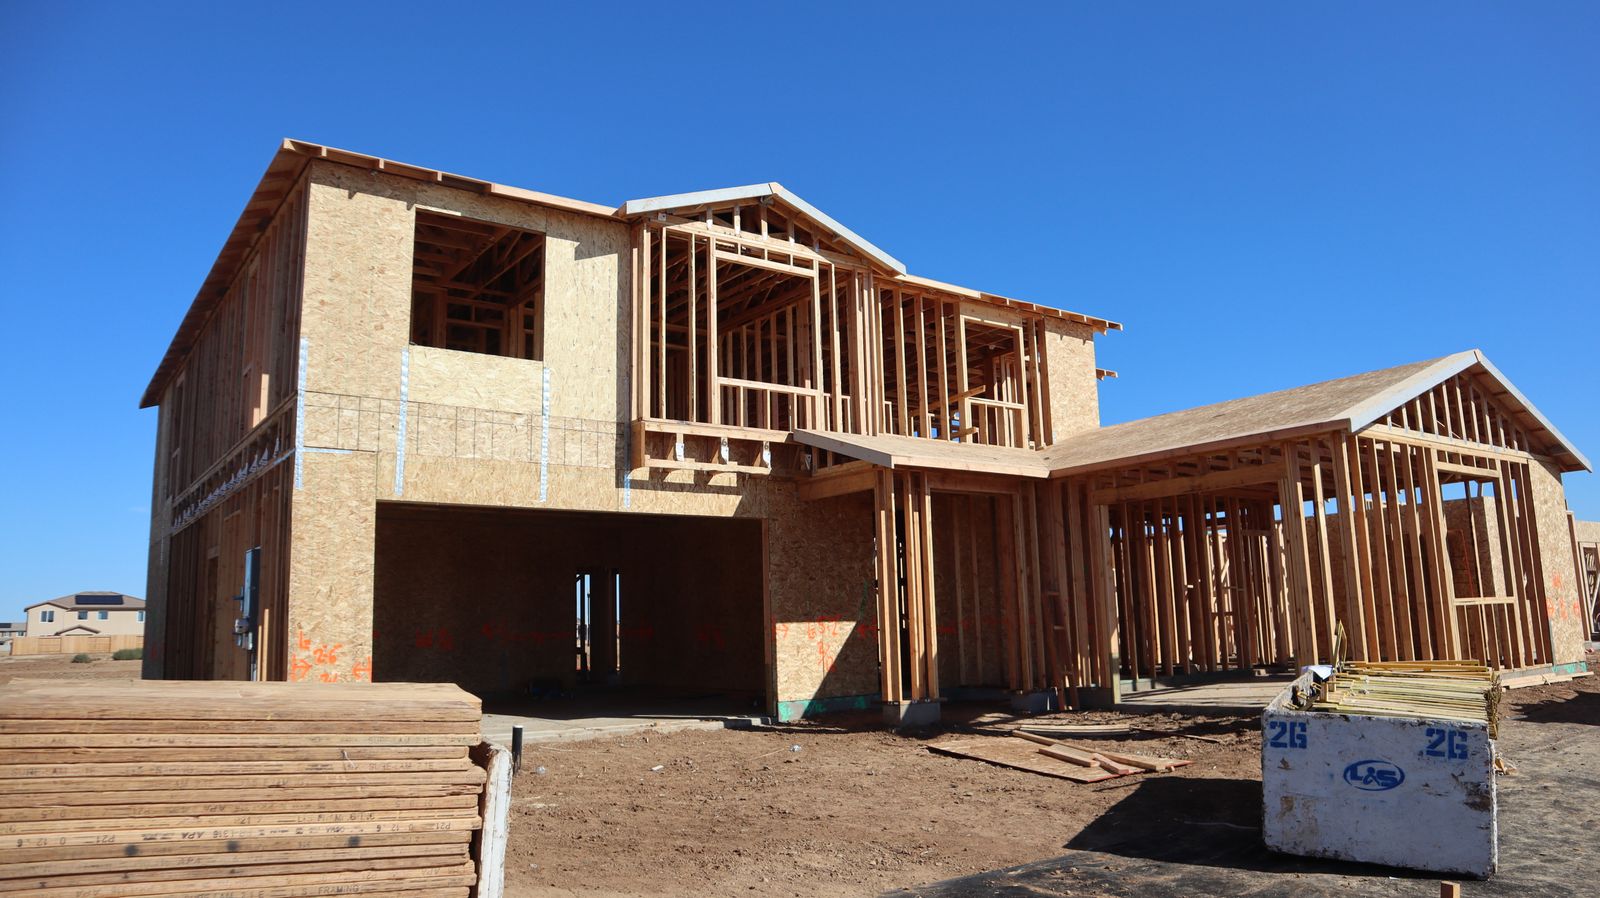
kal-framing-house-2
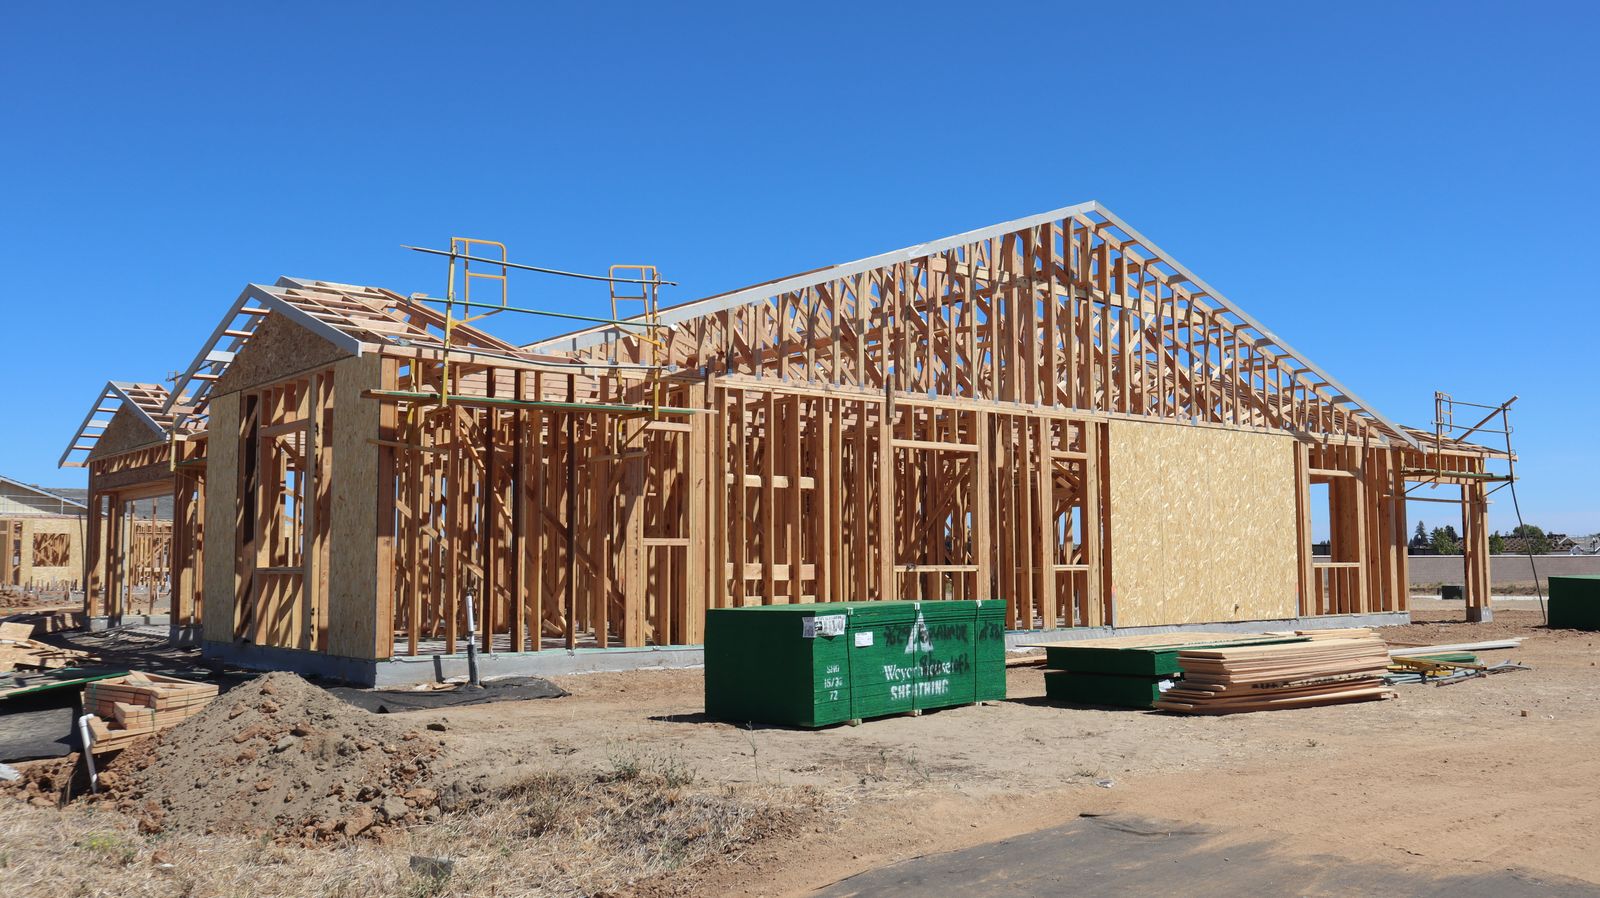
kal-framing-house-3
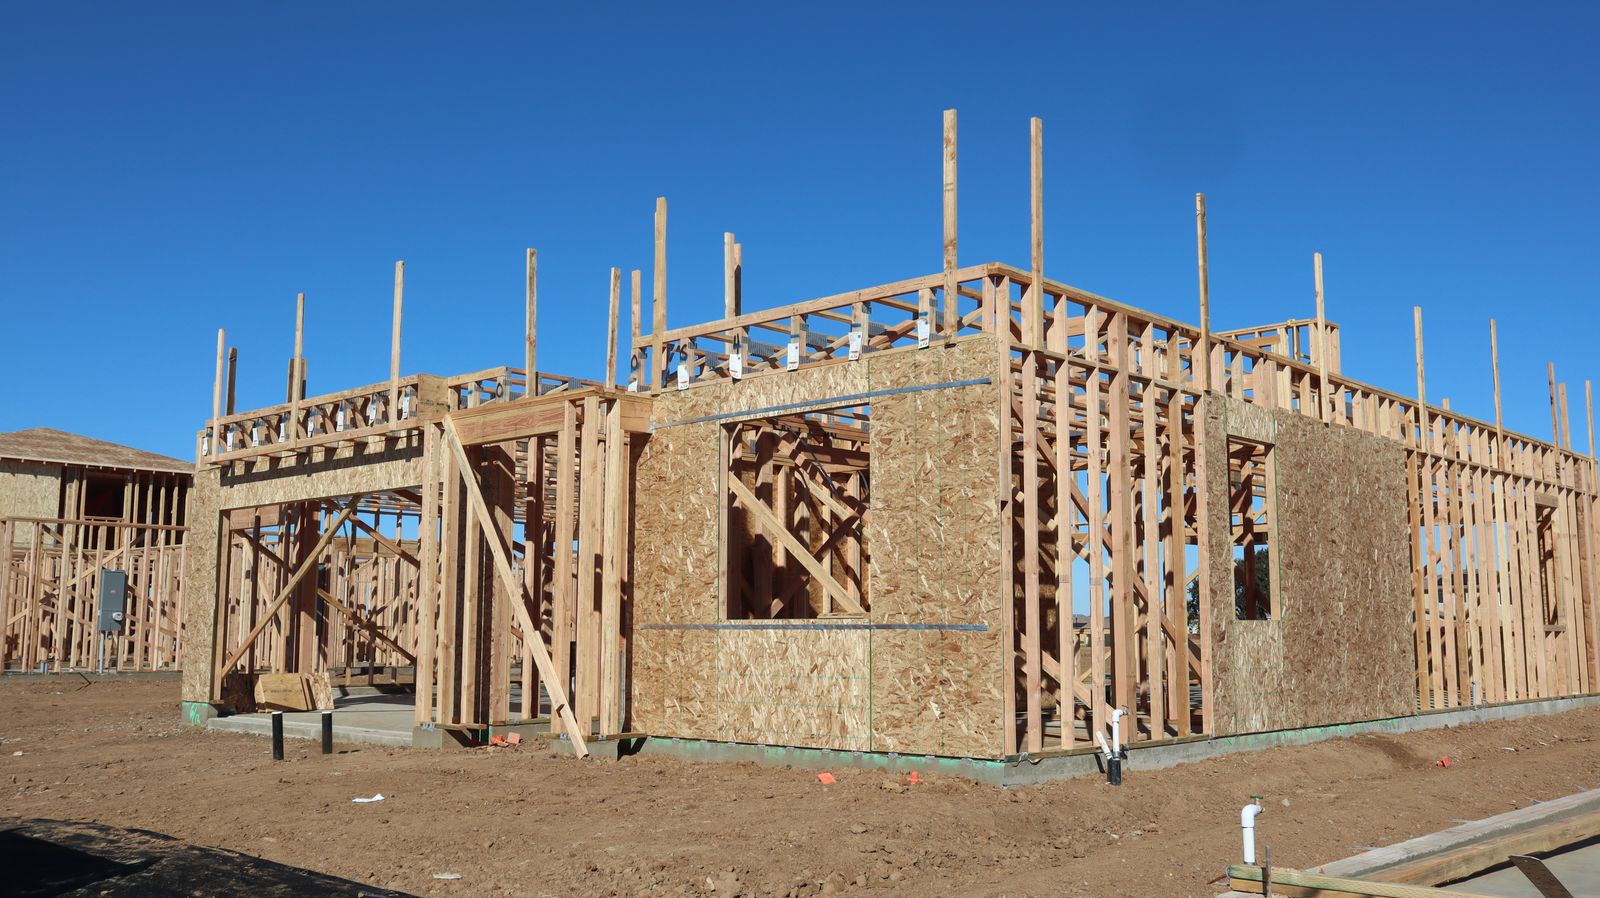
kal-framing-house-5
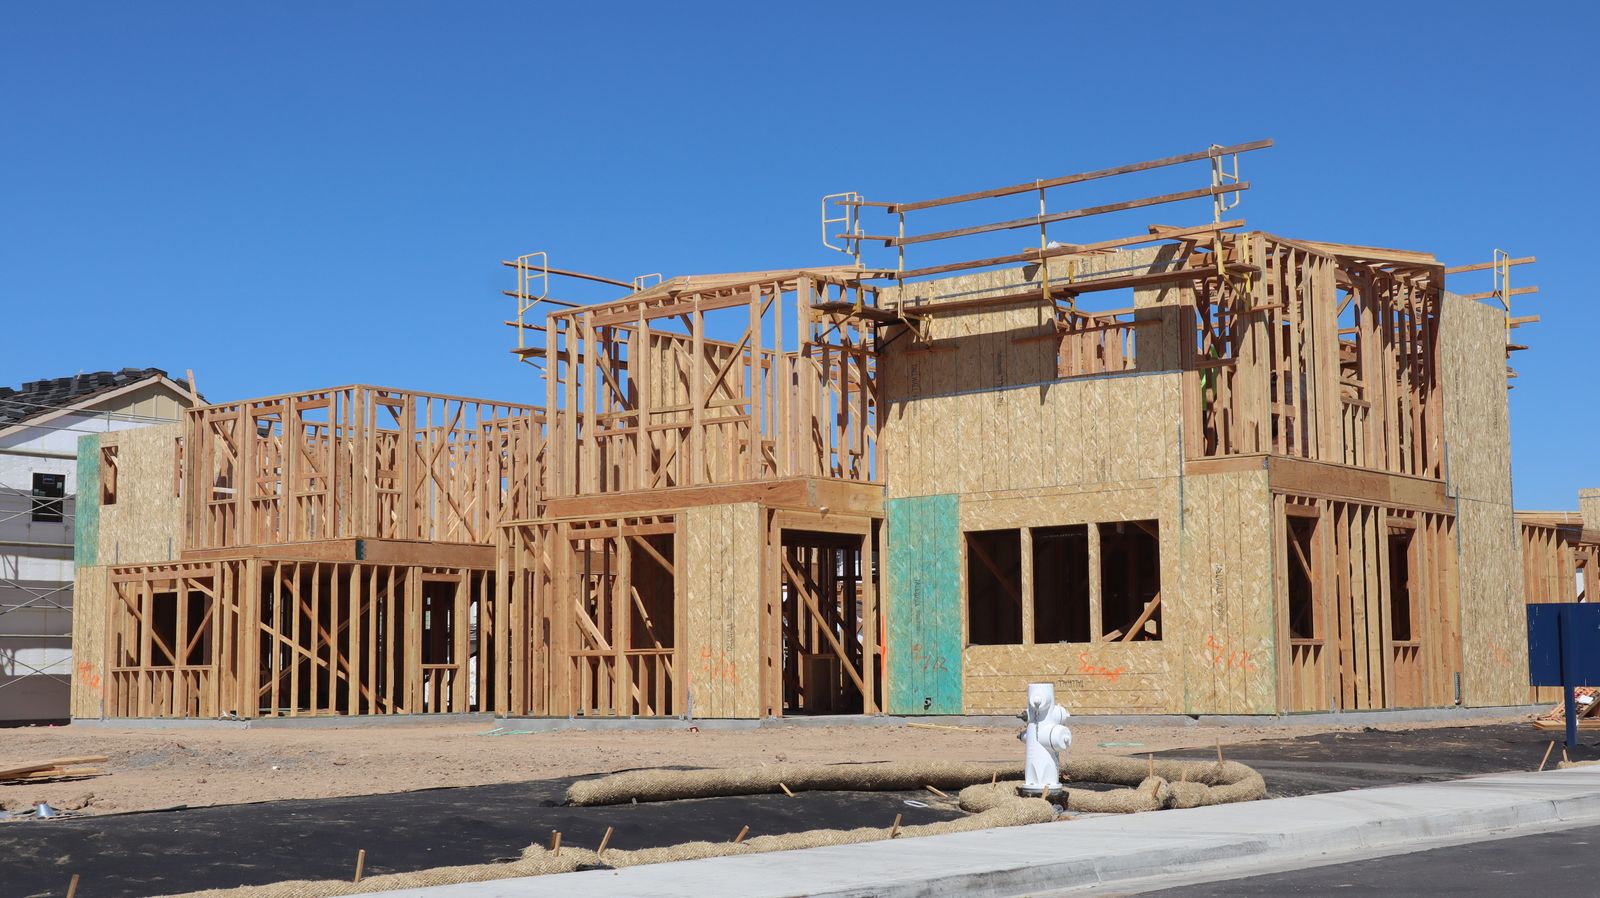
kal-framing-community
kal-framing-house-4
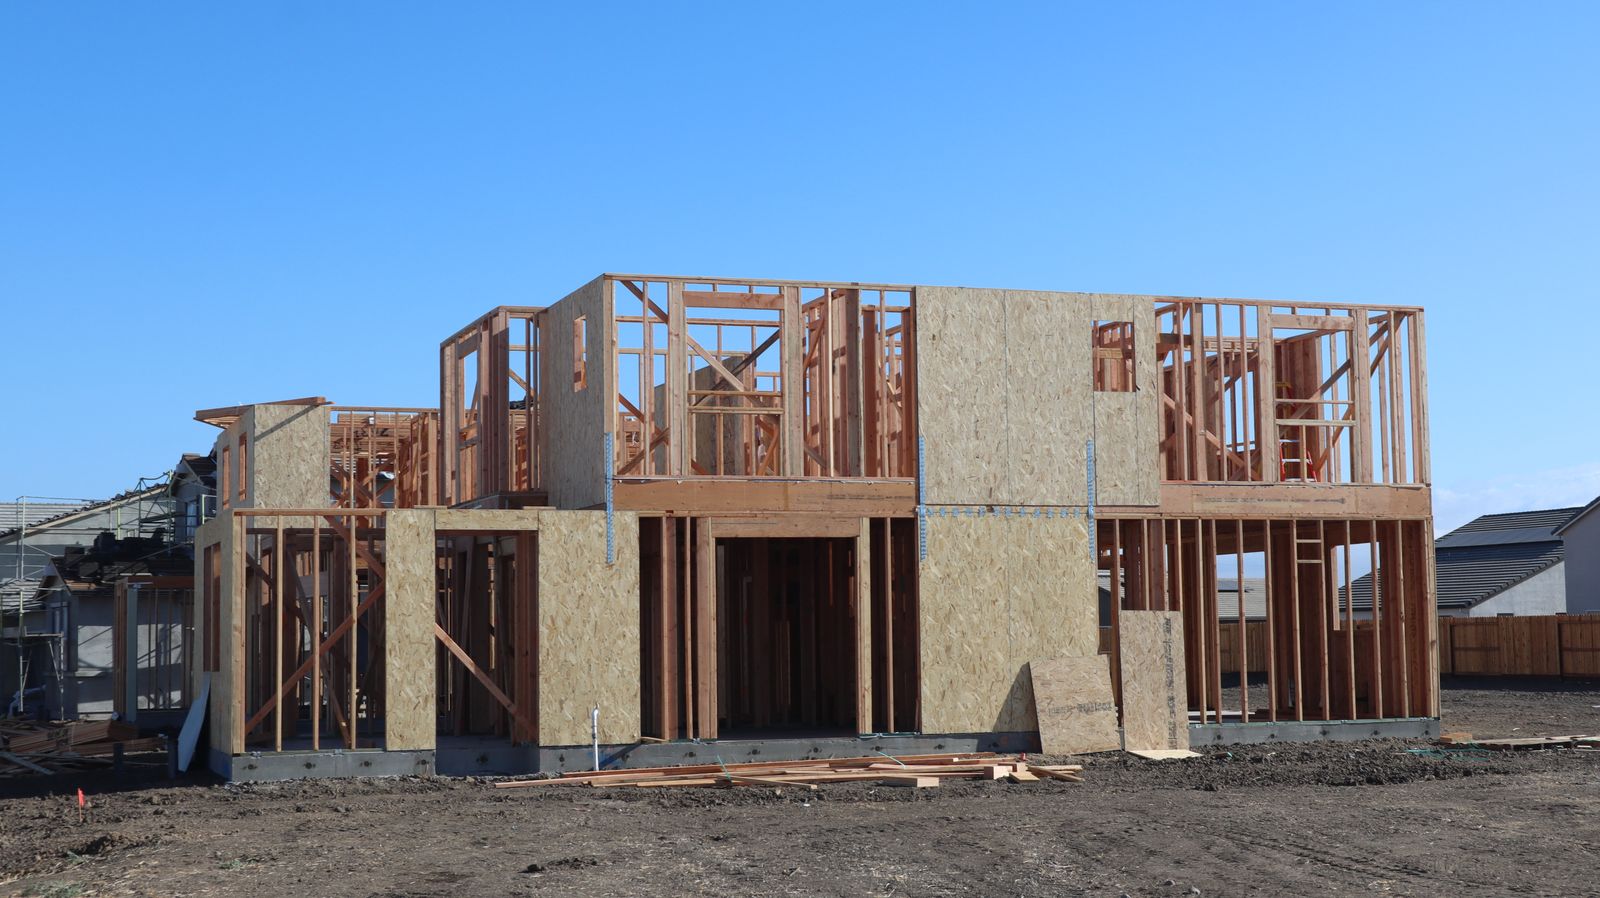
kal-framing-crew

kal-residential-framing
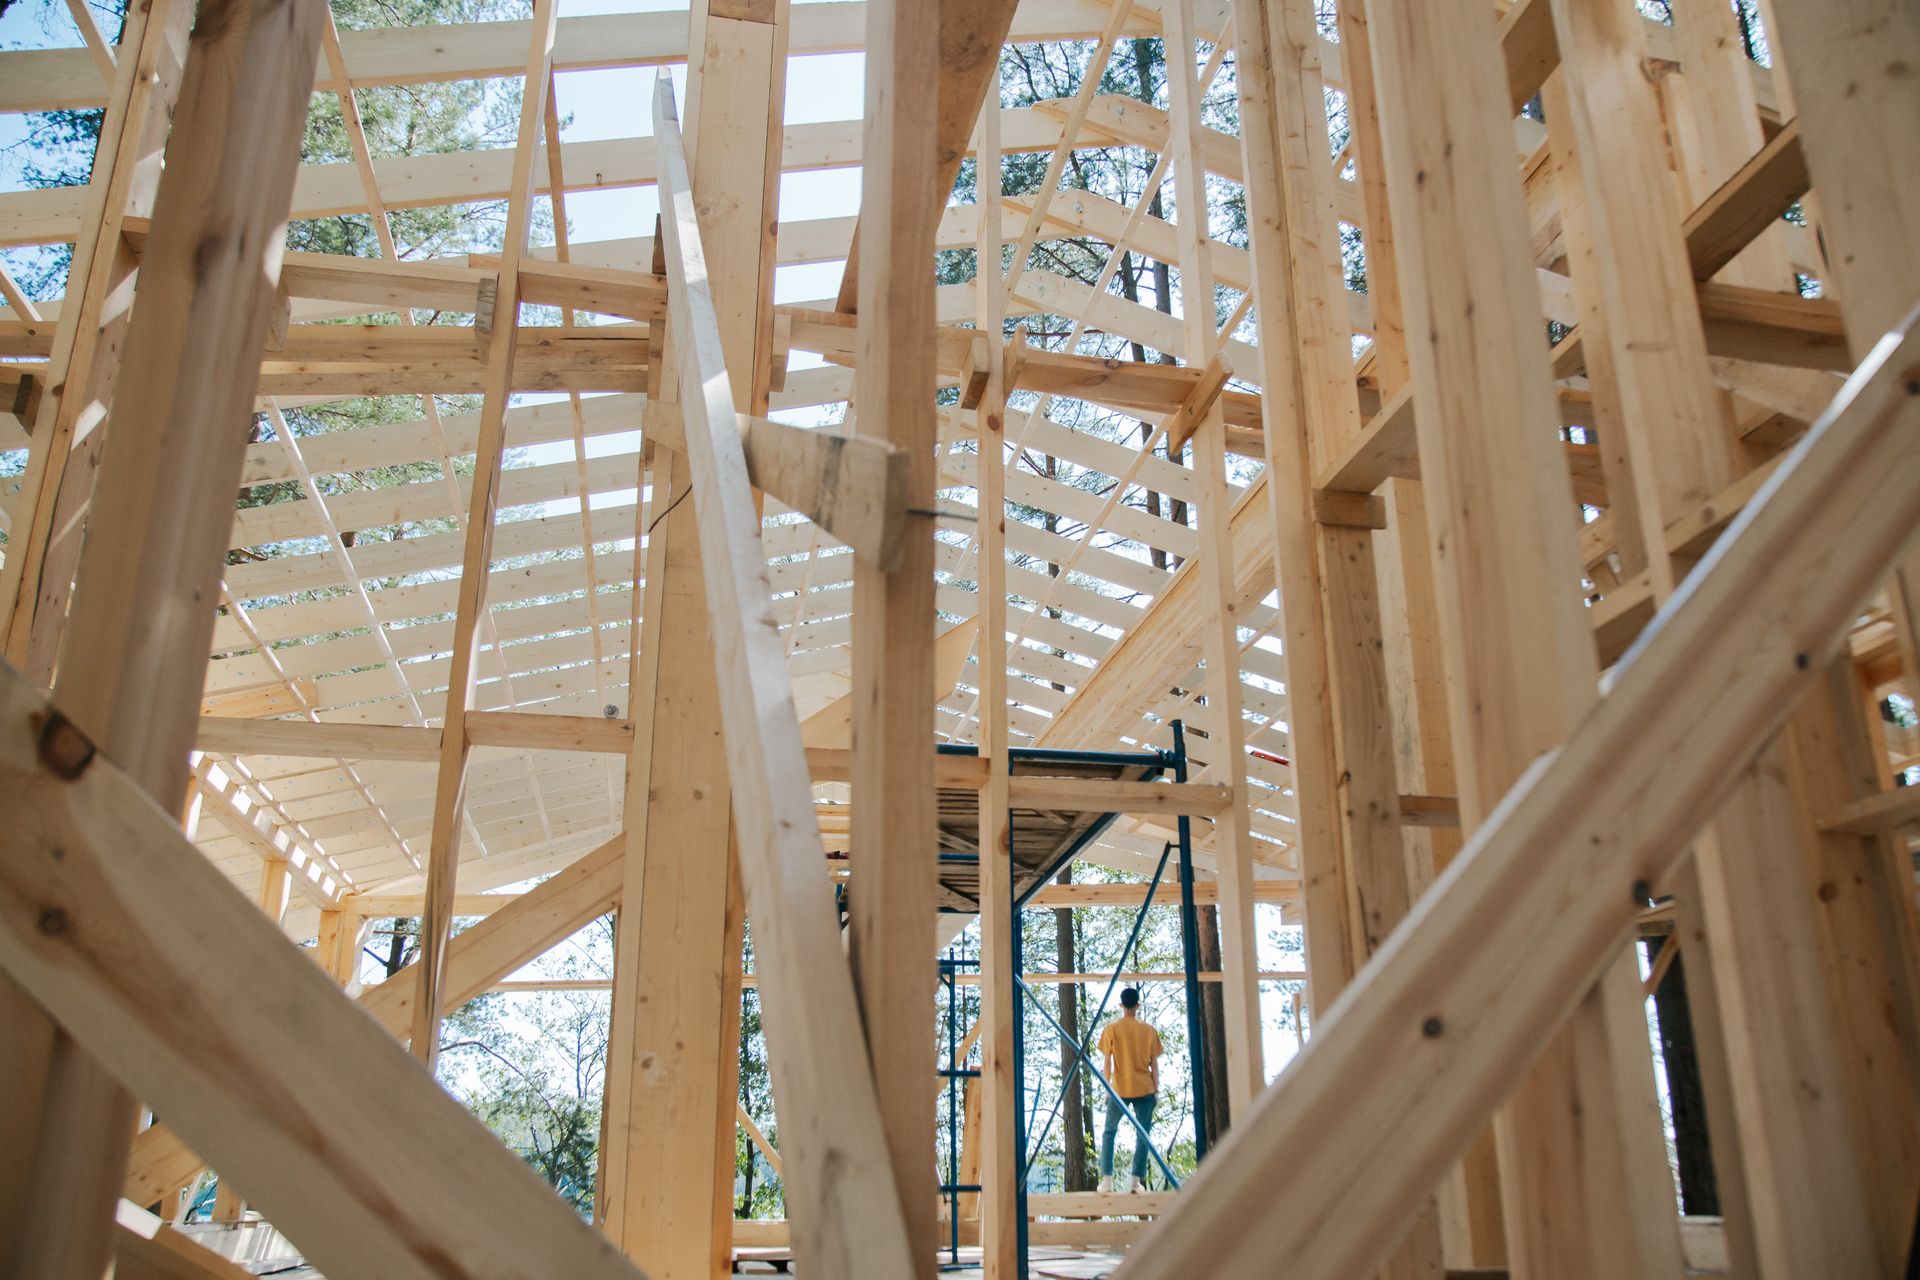
Photos shown are placeholders until KAL project photos are added.
About our framing work
Production framing
From slab to dry-in on a schedule
Production framing is a race against the next trade. We take the lot the day the slab is released, set walls, roll trusses, sheath and strap, and hand it to the roofer and the window crew on the date the schedule says. Repeating the same plans across a community lets the crew get fast without getting sloppy.
Lumber and truss packages can be ours or yours. Under install only, we frame the package you buy direct.
- Walls, trusses, sheathing, strapping, and blocking
- Lumber and truss package supplied or builder-supplied
- Dry-in dates held for roofing and windows
- Framing inspection scheduled and attended
Framing scope and service area are set at your consultation.
Custom framing
Complex roofs and open plans
Custom homes bring vaulted ceilings, long-span beams, and roofs that do not come off a truss drawing without thought. We frame from the engineered plans, coordinate beam and hanger schedules with the engineer, and keep the plumb and level that the finish trades depend on.
- Engineered beams, hangers, and hold-downs per plan
- Vaulted and coffered ceilings, open-web floor systems
- Coordination with the engineer on field conditions
Why the same sub
Framing from the trade that finishes the house
Most framers never see the cabinets go in. We do. That changes how we frame a kitchen wall, where we put the blocking for the vanities and the hood, and how square the closet rough openings are. The finish trades get a house that was framed with the finish in mind, and your punch list gets shorter.
- Blocking for cabinets, hoods, closets, and grab bars placed from the cabinet plan
- Rough openings checked against the cabinet and door schedules
- One point of contact from slab to final punch
Framing on the next community?
Send the plan set and the lot release schedule. We price the framing package and hold the dry-in dates.